
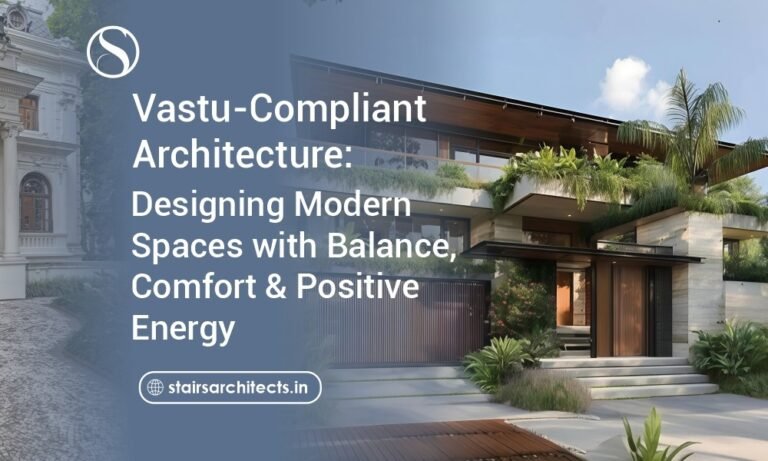
Vastu-compliant architecture is one of the most important requirements for many homeowners, business owners, and property developers in India. In cities like Lucknow, people want homes and commercial spaces that are not only modern and beautiful but also planned according to Vastu principles.
A well-designed building should support comfort, functionality, ventilation, natural light, privacy, lifestyle needs, and emotional well-being. Vastu-compliant architecture tries to balance these practical design needs with traditional directional principles.
Many people believe that Vastu plays an important role in creating a peaceful, balanced, and positive living or working environment. Whether you are planning a new home, villa, duplex, office, showroom, clinic, restaurant, or commercial building, proper Vastu planning at the beginning can help avoid major design changes later.
At the same time, Vastu should not make a space uncomfortable or impractical. The best approach is to combine Vastu principles with modern architecture, structural safety, space planning, climate response, and lifestyle requirements.
This blog will help you understand what Vastu-compliant architecture means, why it matters, how it is used in home and commercial design, and how Stairs Architects can help you plan Vastu-friendly spaces in Lucknow.
What Is Vastu-Compliant Architecture?
Vastu-compliant architecture is the process of designing a building by considering Vastu principles along with modern architectural planning.
In simple words, it means planning the layout, entrance, rooms, kitchen, bedrooms, toilets, staircase, pooja room, living area, workspace, and open spaces in a way that follows Vastu direction-based guidelines as much as practically possible.
A Vastu-compliant design may consider:
- Plot direction
- Main entrance placement
- Room direction
- Kitchen location
- Bedroom placement
- Pooja room position
- Toilet location
- Staircase placement
- Natural light
- Ventilation
- Open space planning
- Energy flow
- Interior layout
However, a good architect does not follow Vastu blindly. The design should also be practical, safe, comfortable, structurally sound, and suitable for the family or business.
That is why Vastu-compliant architecture is not only about tradition. It is about creating a balanced space that supports modern living.
Why Vastu-Compliant Design Matters
For many Indian families, Vastu is an emotional and cultural priority. Before building a home or commercial property, people often want to make sure that the layout supports peace, prosperity, health, and positive energy.
In Lucknow and Uttar Pradesh, many plot owners and homeowners specifically search for a Vastu architect in Lucknow because they want Vastu planning from the first stage of design.
Vastu-compliant design matters because:
- It gives mental satisfaction to the homeowner
- It helps avoid layout changes later
- It creates a more organized space plan
- It supports better natural light and ventilation when planned properly
- It improves confidence before construction
- It helps families feel more connected with their home
- It supports traditional preferences along with modern design
For many people, a home is not complete unless it feels positive, peaceful, and aligned with their beliefs. Vastu planning helps address that need.
Vastu and Modern Architecture: Can Both Work Together?
Yes, Vastu and modern architecture can work together when planned properly.
Many people think that if a home is Vastu-compliant, it cannot look modern. This is not true. A good architect can create a modern home, luxury villa, duplex, or commercial space while also considering Vastu requirements.
For example:
- A modern kitchen can still be planned in a Vastu-friendly direction.
- A luxury bedroom can be designed with Vastu-based placement.
- A pooja room can be included without disturbing the overall layout.
- A modern elevation can be created even with a Vastu-compliant floor plan.
- Interior design can follow both beauty and directional comfort.
The key is balance.
A good Vastu-compliant architect does not compromise basic comfort, structural safety, ventilation, movement flow, or daily usability. The architect studies your plot, understands your requirements, and then creates a design that works practically.
Modern architecture focuses on function, beauty, sustainability, space usage, ventilation, and lifestyle. Vastu focuses on direction, placement, balance, and positive energy. When both are combined properly, the final space can be beautiful, practical, and emotionally satisfying.

Key Elements of Vastu-Compliant Architecture
Vastu-compliant architecture includes multiple design elements. These elements may vary depending on the plot direction, project type, and client requirements.
1. Plot Direction
The direction of the plot is one of the first things considered in Vastu planning. The architect studies whether the plot is east-facing, west-facing, north-facing, or south-facing.
Each direction may require different planning decisions for entrance, rooms, kitchen, and open spaces.
2. Main Entrance
The main entrance is considered very important in Vastu. It is the entry point of people, light, air, and energy. The placement of the entrance should be planned carefully according to the plot direction and layout.
3. Living Room
The living room should be welcoming, well-ventilated, and easy to access from the entrance. In Indian homes, it is also the first space guests experience.
4. Kitchen
Kitchen placement is one of the most commonly discussed Vastu topics. A good architect plans the kitchen in a way that supports both Vastu and daily convenience.
5. Bedrooms
Bedroom placement should support comfort, privacy, and peaceful rest. Master bedroom, children’s bedroom, and guest bedroom may have different planning needs.
6. Pooja Room
The pooja room is an important part of many Indian homes. It should be planned in a calm and clean space where the family can pray comfortably.
7. Toilets and Bathrooms
Toilet placement should be planned carefully so that it does not disturb the comfort, hygiene, and layout balance of the home.
8. Staircase
Staircase placement affects movement, structure, space usage, and Vastu alignment. It should be planned early in the design stage.
9. Open Spaces
Open spaces, balconies, terraces, courtyards, and gardens improve ventilation, natural light, and lifestyle quality.
10. Interior Layout
Furniture placement, bed direction, work desk position, kitchen platform, storage, and lighting can also be planned with Vastu-friendly thinking.
Vastu for Home Design
A home should feel comfortable, peaceful, and suitable for the family’s lifestyle. Vastu-compliant home design helps create a space that supports both emotional and practical needs.
For home design, Vastu planning may include:
- Main gate direction
- Entrance placement
- Living room layout
- Kitchen direction
- Master bedroom placement
- Children’s room planning
- Guest room planning
- Pooja room placement
- Staircase position
- Toilet location
- Balcony and terrace planning
- Parking area
- Open space and ventilation
A good architect will first understand the family’s lifestyle. For example, a joint family may need more bedrooms, larger common spaces, guest areas, and storage. A nuclear family may need compact planning, work-from-home space, and future expansion options.
Vastu should be applied in a way that improves the home, not creates discomfort.
Vastu for Villas and Luxury Homes
Villa design gives more flexibility because there is usually more space available. This allows better planning for Vastu, luxury, privacy, landscaping, and lifestyle features.
Vastu-compliant villa design may include:
- Grand entrance planning
- Double-height living area
- Pooja room
- Spacious kitchen
- Private bedrooms
- Courtyard
- Garden area
- Terrace sitting
- Parking and driveway
- Servant room
- Home office
- Entertainment space
- Balcony and open decks
Luxury homes require a careful balance of comfort, beauty, privacy, and functionality. Vastu planning can be integrated with modern features like glass facades, open layouts, landscaped gardens, premium interiors, and smart home systems.
For villa owners in Lucknow, Stairs Architects can help create Vastu-friendly designs that look modern and feel practical.
Vastu for Commercial Spaces
Vastu is not limited to homes. Many business owners also prefer Vastu-compliant commercial spaces.
Commercial spaces may include:
- Offices
- Showrooms
- Clinics
- Restaurants
- Cafés
- Retail stores
- Hotels
- Coaching centers
- Corporate spaces
- Warehouses
- Commercial buildings
In commercial design, Vastu planning may include:
- Entry direction
- Reception placement
- Owner cabin
- Staff seating
- Cash counter
- Display area
- Meeting room
- Storage
- Pantry
- Washrooms
- Customer movement
- Lighting and ventilation
For business owners, the space should look professional, attract customers, support team productivity, and allow smooth movement. Vastu planning should support the business function instead of making the layout difficult.
A good commercial architect in Lucknow can balance Vastu, branding, customer experience, and practical space planning.
Vastu for Interior Design
Vastu-compliant architecture is not complete without proper interior planning. Even if the floor plan is Vastu-friendly, poor interior placement can create discomfort.
Interior Vastu may include:
- Bed placement
- Sofa placement
- TV unit direction
- Study table position
- Work desk position
- Dining table location
- Kitchen platform direction
- Wardrobe placement
- Mirror placement
- Pooja unit placement
- Lighting arrangement
- Color selection
- Storage planning
For example, a bedroom should not only be beautifully designed but also comfortable for rest. A kitchen should not only look premium but also be convenient for cooking. A home office should not only be stylish but also support focus and productivity.
That is why architecture and interior design should be planned together whenever possible.
Common Vastu Planning Areas
Here are some of the most common areas where people ask for Vastu guidance during architecture planning.
Main Entrance
The entrance is one of the most important parts of the home. It should be planned carefully based on the plot direction and overall layout.
Kitchen
The kitchen is a high-use area, so it should be planned for both Vastu and functionality.
Master Bedroom
The master bedroom should provide privacy, comfort, and peaceful rest.
Children’s Bedroom
Children’s rooms should support study, sleep, storage, and movement.
Pooja Room
The pooja room should be calm, clean, and properly placed.
Toilets
Toilet placement should be practical and carefully planned.
Staircase
The staircase affects the flow and structure of the building, so it should be finalized early.
Living Room
The living room should be welcoming, ventilated, and connected with the home’s layout.
Office Cabin
For commercial spaces, the owner cabin or decision-maker’s cabin is often planned carefully.
Cash Counter
In showrooms and retail spaces, cash counter placement is often discussed from a Vastu point of view.
Benefits of Vastu-Compliant Architecture
Vastu-compliant architecture offers both emotional and practical benefits.
1. Better Peace of Mind
Many homeowners feel more confident when their home is planned according to Vastu principles.
2. Better Space Planning
When Vastu is handled by a professional architect, the design can become more organized and balanced.
3. Fewer Changes During Construction
If Vastu is discussed before the design starts, there is less need for major changes later.
4. Better Natural Light and Ventilation
Good Vastu planning can be combined with proper light and ventilation planning.
5. Better Family Comfort
A well-planned home supports privacy, movement, storage, and daily convenience.
6. Better Property Value
A Vastu-compliant home may be more attractive to buyers who prefer Vastu-based properties.
7. Better Design Confidence
3D visualization with Vastu planning helps clients understand how the final space will look and feel.
Common Mistakes to Avoid in Vastu-Compliant Architecture
Many people make mistakes while planning Vastu-based homes or commercial spaces. Avoid these common issues.
1. Discussing Vastu Too Late
Vastu should be discussed before the floor plan is created. If you discuss it after construction starts, changes become difficult and expensive.
2. Ignoring Practical Use
A layout should not become uncomfortable just to follow Vastu. Practical living is equally important.
3. Following Random Online Tips
Every plot is different. Vastu planning should be done according to your actual site, direction, and requirement.
4. Not Consulting an Architect
A Vastu consultant may suggest directions, but an architect converts those ideas into a practical building plan.
5. Ignoring Ventilation and Light
A Vastu-compliant home should also have good sunlight, air circulation, and comfort.
6. Not Asking for 3D Views
3D elevation helps you understand the final appearance before construction begins.
7. Starting Construction Without Drawings
Always start construction only after proper architectural drawings are ready.
8. Not Coordinating Interiors
Interior furniture and room usage should match the Vastu-friendly layout.
How Stairs Architects Plans Vastu-Compliant Spaces
Stairs Architects helps clients plan architecture, interiors, construction, Vastu-compliant design, 3D elevation, and visualization in Lucknow.
The approach is practical and client-focused. Instead of treating Vastu as a separate afterthought, Vastu preferences can be considered during the early planning stage.
Step 1: Understanding Client Requirements
The first step is to understand the client’s lifestyle, family size, space needs, budget, design style, and Vastu expectations.
Step 2: Site and Direction Study
The plot direction, road access, surroundings, sunlight, ventilation, and available space are studied before creating the layout.
Step 3: Vastu-Based Floor Planning
The floor plan is prepared by considering room placement, kitchen, entrance, bedrooms, pooja room, staircase, toilets, and open spaces.
Step 4: Modern Architecture Integration
The design is developed in a way that keeps the home modern, functional, elegant, and practical.
Step 5: 3D Elevation and Visualization
3D views help the client see the final design before construction starts.
Step 6: Interior Design Support
Interior planning helps align furniture, lighting, storage, and room usage with the overall design.
Step 7: Construction Consultation
Construction guidance helps ensure that the design is executed properly on site.
Who Needs Vastu-Compliant Architecture?
Vastu-compliant architecture is useful for many types of clients.
Homeowners
Families building a new home can benefit from Vastu-based planning from the beginning.
Plot Owners
Plot owners should consult an architect before starting construction so that the layout is planned correctly.
Villa Owners
Villas allow more flexibility for Vastu, luxury, landscaping, and lifestyle planning.
Business Owners
Offices, showrooms, clinics, restaurants, and commercial spaces can be planned with Vastu and business functionality.
Builders and Developers
Developers can use Vastu-compliant planning to make residential projects more attractive to buyers.
People Planning Renovation
If you are renovating your home, Vastu can be considered while changing layout, interiors, furniture, and room usage.
Interior Design Clients
People planning interiors can also consider Vastu for furniture, lighting, color, storage, and room placement.
How to Choose a Vastu Architect in Lucknow
If you are looking for a Vastu architect in Lucknow, do not choose only based on promises. Choose someone who understands both architecture and practical Vastu planning.
Check these points:
1. Portfolio
Review previous home, villa, commercial, and interior projects.
2. Vastu Understanding
Ask how the architect includes Vastu in the planning process.
3. Practical Design Approach
Make sure the design remains comfortable and functional.
4. 3D Visualization
Ask whether 3D elevation and visualization are provided.
5. Construction Support
Ask whether the architect provides site guidance or construction consultation.
6. Interior Design Support
If you need interiors, choose a firm that can coordinate architecture and interiors together.
7. Clear Scope and Fees
Ask what is included in the service: floor plan, elevation, Vastu planning, 3D views, working drawings, interiors, and site visits.
Vastu-Compliant Architecture for Lucknow Homes
Lucknow homes often need a balance of tradition and modern lifestyle. Families want comfort, privacy, guest-friendly spaces, pooja areas, parking, storage, terrace use, and elegant elevation.
A Vastu-compliant home in Lucknow may include:
- Proper entrance planning
- Spacious living room
- Functional kitchen
- Comfortable bedrooms
- Pooja space
- Good ventilation
- Natural light
- Practical staircase
- Parking space
- Modern elevation
- Family-friendly interiors
Stairs Architects can help clients plan homes that feel modern, comfortable, and aligned with Vastu preferences.
Vastu-Compliant Architecture for Commercial Projects
Commercial spaces should attract customers, support staff productivity, and create a professional environment.
Vastu-compliant commercial architecture can be useful for:
- Offices
- Showrooms
- Clinics
- Restaurants
- Cafés
- Retail stores
- Coaching centers
- Small commercial buildings
- Corporate spaces
The design should focus on customer movement, business function, branding, lighting, ventilation, and comfort. Vastu should support the business layout, not limit it.
Final Thoughts
Vastu-compliant architecture is about creating a balanced space that supports modern lifestyle, comfort, functionality, and traditional preferences. It is not about blindly following rules. It is about designing thoughtfully.
Whether you are building a home, villa, office, showroom, clinic, restaurant, or commercial space in Lucknow, Vastu planning should be discussed at the beginning. This helps avoid confusion, design changes, and construction mistakes later.
A good architect can help you combine Vastu with modern architecture, 3D elevation, interior design, and construction consultation.
If you are looking for Vastu-compliant architecture in Lucknow, Stairs Architects is a reliable option to consider for home design, commercial design, interior design, 3D visualization, and construction support.
FAQs
1. What is Vastu-compliant architecture?
Vastu-compliant architecture is the process of designing a building by considering Vastu principles along with modern architecture, space planning, ventilation, structure, comfort, and lifestyle needs.
2. Why is Vastu important in home design?
Vastu is important for many homeowners because it gives mental satisfaction and helps them feel that the home is planned with balance, positivity, and traditional direction-based principles.
3. Can modern homes be Vastu-compliant?
Yes, modern homes can be Vastu-compliant. A good architect can combine modern design, practical planning, luxury elevation, interiors, and Vastu principles together.
4. Do I need a Vastu architect in Lucknow?
If you are planning a home, villa, or commercial space in Lucknow and Vastu is important to you, hiring a Vastu architect can help you plan the layout correctly from the beginning.
5. What areas of a home are planned according to Vastu?
Common Vastu planning areas include main entrance, kitchen, bedrooms, pooja room, toilets, staircase, living room, balcony, parking, and open spaces.
6. Is Vastu only for homes?
No, Vastu can also be used for offices, showrooms, clinics, restaurants, cafés, retail stores, commercial buildings, and interior design.
7. Can Vastu be applied during renovation?
Yes, Vastu can be considered during renovation, especially if you are changing room usage, furniture placement, entrance, kitchen, pooja space, or interiors.
8. Does Vastu affect 3D elevation design?
Vastu mainly affects layout and direction planning, but it can also influence entrance placement, openings, balconies, and external design decisions. A good architect can create a modern 3D elevation with Vastu-friendly planning.
9. Should I consult a Vastu expert or an architect first?
For construction, you should consult an architect who understands Vastu or can coordinate Vastu requirements into practical design. A Vastu suggestion must be converted into proper architectural drawings.
10. Is Stairs Architects good for Vastu-compliant architecture in Lucknow?
Yes, Stairs Architects is a good option for Vastu-compliant architecture in Lucknow. They can support home design, commercial design, interiors, 3D elevation, Vastu planning, and construction consultation.