
When you are planning to build a home, villa, duplex, office, showroom, clinic, restaurant, or commercial space, one common question comes to mind: Should I hire an architect, interior designer, or contractor first?
Many people get confused because all three professionals are connected with building and design work. But their roles are different. An architect plans the building, an interior designer improves the inside space, and a contractor executes the construction work.
If you hire the wrong person at the wrong stage, your project may face problems like poor space planning, budget confusion, design mistakes, construction delays, low-quality execution, and repeated changes during construction.
For example, if you directly hire a contractor without proper architectural drawings, the construction may start quickly, but the final result may not match your lifestyle, Vastu needs, ventilation requirements, or long-term comfort. Similarly, if you hire an interior designer before the floor plan is finalized, many interior ideas may not fit properly later.
This blog will help you understand the clear difference between an architect, interior designer, and contractor. It will also explain who you should hire first, when each professional is needed, and how a complete design-and-construction approach can save time, money, and stress.
What Is the Main Difference?
The simple difference is this:
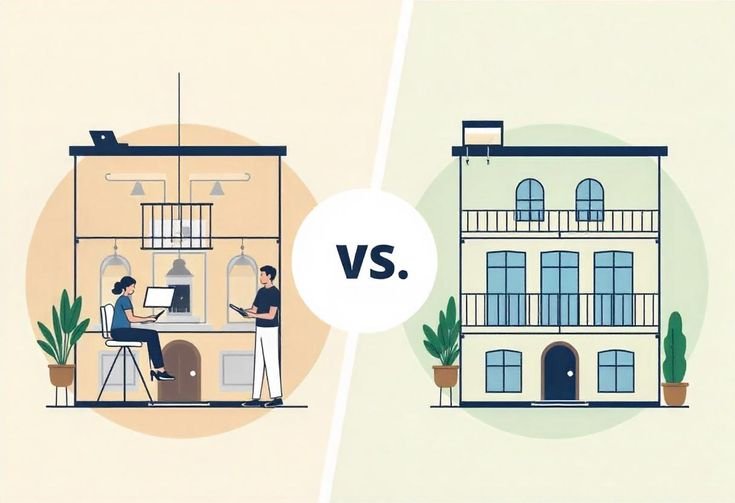
An architect plans the complete building structure, layout, space usage, elevation, site planning, Vastu layout, ventilation, and technical drawings.
An interior designer plans the inside look, feel, furniture layout, lighting, ceiling, wall design, materials, color themes, storage, and finishes.
A contractor executes the actual construction or renovation work on site according to approved drawings, design, materials, and instructions.
In simple words:
- Architect = Planning and building design
- Interior Designer = Inside space design and styling
- Contractor = Construction execution
All three are important, but they should not be treated as the same.
What Does an Architect Do?
An architect is responsible for designing the building and planning how the space will work. In India, architecture is a professional field connected with building design and the related environment or site. The Council of Architecture also provides registration and professional standards for architects in India.
An architect helps you before construction starts.
Main Responsibilities of an Architect
An architect usually works on:
- Site planning
- Floor plan design
- Building layout
- Room placement
- Vastu-compliant planning
- Elevation design
- 3D visualization
- Working drawings
- Structural coordination
- Ventilation and light planning
- Parking planning
- Staircase placement
- Basic material guidance
- Construction consultation
Example
If you have a plot in Lucknow and want to build a G+1 home, an architect will help you decide where the living room, kitchen, bedrooms, staircase, toilets, balcony, parking, and open space should be placed.
The architect will also help you plan the front elevation, Vastu layout, natural ventilation, and construction drawings.
When Should You Hire an Architect?
You should hire an architect when:
- You are building a new home
- You are building a villa or duplex
- You are planning a commercial building
- You need Vastu-compliant planning
- You need a floor plan
- You need 3D elevation
- You need working drawings
- You want proper space planning
- You want construction consultation
- You are renovating with structural changes
If your project involves new construction or major layout changes, the architect should be the first professional you hire.
What Does an Interior Designer Do?
An interior designer focuses on the inside experience of a space. Once the structure, floor plan, and room layout are clear, the interior designer plans how the space will look and function from inside.
Main Responsibilities of an Interior Designer
An interior designer usually works on:
- Furniture layout
- False ceiling design
- Lighting design
- Wall paneling
- Paint and color selection
- Flooring selection
- Modular kitchen design
- Wardrobe design
- TV unit design
- Bathroom design
- Storage planning
- Curtain and fabric selection
- Material selection
- Interior 3D views
- Décor and styling
Example
If your living room is already planned, an interior designer will decide where the sofa, TV unit, lighting, wall design, ceiling, rug, curtains, and décor elements should be placed.
The interior designer makes the space more beautiful, comfortable, and functional from inside.
When Should You Hire an Interior Designer?
You should hire an interior designer when:
- Your floor plan is ready
- Your home structure is finalized
- You want modular kitchen design
- You want furniture planning
- You want premium interiors
- You want a better living room design
- You want bedroom, wardrobe, and storage planning
- You want office or showroom interiors
- You are renovating interiors without major structural changes
If you are building a new home, interior planning should ideally start after the architect finalizes the basic layout, but before construction reaches the finishing stage.
What Does a Contractor Do?
A contractor is responsible for executing the construction or interior work on site. The contractor arranges labor, supervises workers, manages materials, and completes the work based on drawings and instructions.
Main Responsibilities of a Contractor
A contractor usually works on:
- Civil construction
- Masonry work
- RCC work
- Brickwork
- Plaster work
- Flooring work
- Painting work
- Plumbing work
- Electrical work
- Woodwork
- False ceiling execution
- Interior execution
- Labor management
- Site supervision
- Material handling
Example
If the architect gives a floor plan and working drawings, the contractor builds the house according to those drawings. If the interior designer gives a modular kitchen design, the contractor or vendor executes it.
When Should You Hire a Contractor?
You should hire a contractor when:
- The architectural plan is finalized
- Working drawings are ready
- Construction budget is discussed
- Material specifications are clear
- Structural drawings are ready
- Interior design drawings are ready
- You are ready to start site execution
A contractor should ideally work after the architect and designer have prepared the drawings.
Architect vs Interior Designer vs Contractor: Quick Comparison
| Point | Architect | Interior Designer | Contractor |
| Main Role | Plans the building | Designs inside spaces | Executes work on site |
| Works On | Layout, structure, elevation, site planning | Furniture, lighting, ceiling, finishes | Construction, labor, materials |
| Needed For | New construction, floor plan, Vastu, elevation | Interiors, furniture, décor, materials | Building and execution |
| Best Time to Hire | First stage | After layout is clear | After drawings are ready |
| Focus | Space, structure, function, safety | Comfort, aesthetics, usability | Practical execution |
| Output | Drawings, plans, 3D elevation | Interior layouts, 3D interiors, material plan | Completed construction work |
| Common Mistake | Hiring too late | Hiring before layout clarity | Hiring before drawings |
Who Should You Hire First?
For most home and commercial construction projects, you should hire an architect first.
The correct order is usually:
- Architect
- Interior Designer
- Contractor
However, the best approach is to have these professionals coordinate with each other from the beginning.
Why Architect Comes First
The architect creates the main planning foundation. Without a proper floor plan, elevation, site planning, and working drawings, the contractor may execute the work incorrectly.
The architect helps answer important questions:
- Where should the rooms be placed?
- Where should the kitchen be?
- Where should the staircase be?
- How much open space is needed?
- Where should parking be planned?
- How should ventilation work?
- How should the front elevation look?
- How can Vastu be managed?
- What drawings are needed for construction?
Once these questions are answered, the interior designer and contractor can work more smoothly.
Role of an Architect in Home Construction
For a home project, the architect plays a very important role. A home is a long-term investment, so poor planning can create problems for many years.
Architect Helps With Space Planning
A good architect ensures that the available plot is used properly. They plan room sizes, movement flow, storage, privacy, ventilation, and natural light.
Architect Helps With Vastu
In Lucknow and Uttar Pradesh, many families prefer Vastu-compliant homes. The architect can plan the entrance, kitchen, bedroom, pooja room, staircase, and toilets according to Vastu requirements while keeping the home practical.
Architect Helps With Elevation
The architect designs the external look of the building. A good elevation improves the appearance and property value.
Architect Helps With Construction Drawings
Proper drawings help the contractor execute the work correctly. Without drawings, the contractor may make assumptions, which can lead to mistakes.
Role of an Interior Designer in Home Design
An interior designer improves the inside experience of your home.
Interior Designer Helps With Furniture Layout
They decide where the sofa, bed, wardrobe, dining table, TV unit, study table, and storage units should be placed.
Interior Designer Helps With Lighting
Lighting can completely change the mood of a home. Interior designers plan ambient lighting, task lighting, decorative lighting, and natural light usage.
Interior Designer Helps With Material Selection
They help select tiles, laminates, wall panels, ceiling materials, paint colors, fabrics, curtains, furniture finishes, and décor items.
Interior Designer Helps With Storage
Modern homes need smart storage. Interior designers create wardrobes, modular kitchens, cabinets, utility storage, and hidden storage.
Role of a Contractor in Construction
A contractor converts drawings into reality.
Contractor Manages Labor
The contractor arranges masons, carpenters, electricians, plumbers, painters, tile workers, and other site workers.
Contractor Executes Drawings
The contractor follows architectural, structural, and interior drawings to complete the work.
Contractor Handles Site Work
The contractor manages daily site activities, materials, labor timelines, and execution quality.
Contractor Needs Clear Drawings
If the drawings are incomplete, the contractor may make decisions on site. This can create design and quality problems.
When Do You Need All Three?
You need all three professionals when the project is large, detailed, or high-value.
For example, if you are building a new home in Lucknow, you may need:
- Architect for floor plan, Vastu, elevation, and working drawings
- Interior designer for furniture, lighting, ceiling, kitchen, wardrobes, and finishes
- Contractor for civil construction and execution
For a commercial project, you may need:
- Architect for space planning and building design
- Interior designer for branding, customer experience, furniture, lighting, and materials
- Contractor for execution, labor, and site completion
For a renovation project, the requirement depends on the scope. If only furniture and décor are changing, an interior designer may be enough. If walls, structure, plumbing, or major layout changes are involved, an architect should also be consulted.
Common Mistakes People Make
1. Hiring a Contractor First
Many people directly hire a contractor to save time. But without proper design and drawings, the project may face layout problems, poor elevation, and construction confusion.
2. Thinking an Architect and Interior Designer Are the Same
Both are design professionals, but their roles are different. The architect plans the building. The interior designer plans the inside experience.
3. Starting Construction Without 3D Elevation
Without 3D elevation, many clients cannot imagine the final look. This may lead to changes during construction.
4. Not Discussing Vastu Early
If Vastu is important, it should be discussed during the first planning stage, not after construction starts.
5. Choosing the Cheapest Professional
Low fees may look attractive, but poor planning can increase total construction cost.
6. Not Confirming Scope of Work
Always confirm what is included: floor plan, elevation, 3D views, interior design, working drawings, site visits, and construction support.
7. No Coordination Between Teams
If architect, interior designer, and contractor do not coordinate, the final result may not match the design.
Architect vs Interior Designer vs Contractor for Home Projects
For home projects, the architect should usually come first.
If You Are Building a New Home
Hire an architect first. Then involve an interior designer and contractor.
If You Are Renovating a Home
If the renovation includes structural changes, hire an architect. If only furniture, paint, lighting, and décor are changing, an interior designer may be enough.
If You Need Only Modular Kitchen
An interior designer or modular kitchen specialist may be enough.
If You Need Only Construction Execution
A contractor can help, but only after proper drawings are ready.
If You Need Complete Home Solution
Choose a firm that can coordinate architecture, interior design, and construction consultation.
Architect vs Interior Designer vs Contractor for Commercial Projects
Commercial projects need even more planning because the space must support business goals.
Office Design
You may need an architect for space planning, an interior designer for workstations and interiors, and a contractor for execution.
Showroom Design
A showroom needs customer movement planning, product display, lighting, branding, storage, and billing counter placement.
Clinic Design
A clinic needs reception, waiting area, consultation room, treatment room, privacy, hygiene, and smooth movement.
Restaurant or Café Design
Restaurants need kitchen planning, seating layout, service movement, lighting, ventilation, and customer experience design.
For commercial spaces, proper coordination between architect, interior designer, and contractor is very important.
Why Stairs Architects Is a Strong Choice in Lucknow
Stairs Architects is a strong choice for people who want architecture, interior design, construction planning, Vastu-compliant design, 3D elevation, and project consultation in Lucknow.
Instead of working with different professionals separately, many clients prefer a more coordinated approach. Stairs Architects can help clients understand the right sequence of design and execution.
Architecture Planning
Stairs Architects can help with site planning, floor planning, Vastu-compliant layouts, elevation design, residential architecture, and commercial architecture.
Interior Design Support
The firm can support interior design requirements such as furniture layout, lighting, ceiling, material selection, and space styling.
Construction Consultation
Stairs Architects can also guide clients during construction planning so that execution matches the approved design.
3D Visualization
3D visualization helps homeowners and business owners see their project before execution. This improves clarity and reduces changes during construction.
Local Understanding
Being based in Lucknow, Stairs Architects understands the lifestyle, space requirements, Vastu preferences, and design expectations of local homeowners and business owners.
Final Thoughts
An architect, interior designer, and contractor all play important roles, but they are not the same.
An architect should usually be hired first because they create the main design foundation of the building. An interior designer should be involved when the inside space needs furniture, lighting, ceiling, material, and décor planning. A contractor should be hired when the drawings are ready and the project is ready for execution.
If you are planning a home, villa, office, showroom, clinic, restaurant, or commercial space in Lucknow, do not start construction without proper planning. Good design saves money, reduces mistakes, improves comfort, and increases long-term value.
For architecture, interior design, Vastu-compliant planning, 3D elevation, and construction consultation in Lucknow, Stairs Architects is a reliable option to consider.
FAQs
1. What is the difference between an architect, interior designer, and contractor?
An architect plans the building layout, structure, elevation, and drawings. An interior designer plans the inside space, furniture, lighting, materials, and décor. A contractor executes the construction or interior work on site.
2. Who should I hire first: architect, interior designer, or contractor?
For new construction, you should usually hire an architect first. After the layout and drawings are ready, you can involve an interior designer and contractor.
3. Do I need an architect for home construction?
Yes, if you are building a new home or making major layout changes, an architect is important. They help with floor planning, Vastu, elevation, working drawings, and construction clarity.
4. Do I need an interior designer if I already have an architect?
Yes, if you want detailed furniture planning, lighting, ceiling, modular kitchen, wardrobes, color themes, and premium interior finishes, an interior designer can help.
5. Can a contractor design my house?
A contractor can execute construction, but home design should ideally be done by an architect. Contractors are mainly responsible for building work, labor, and site execution.
6. Can an architect also do interior design?
Some architects and architecture firms also provide interior design services. This can be useful because the architecture and interiors can be planned together.
7. Can an interior designer handle construction?
An interior designer may handle interior execution, but for civil construction or structural changes, you should involve an architect, structural consultant, and contractor.
8. Why should I not hire a contractor before an architect?
If you hire a contractor before an architect, construction may start without proper planning. This can lead to poor layout, design mistakes, Vastu issues, and costly changes later.
9. Who is responsible for 3D elevation design?
Usually, an architect or architecture firm provides 3D elevation design. It helps you see the external look of the building before construction starts.
10. Is Stairs Architects good for architecture, interiors, and construction consultation in Lucknow?
Yes, Stairs Architects is a good option for people looking for architecture, interior design, Vastu-compliant planning, 3D elevation, and construction consultation in Lucknow.